
Open House Sun, Sep 27th 02:00 PM - 04:00 PM - Price Reduction
Address
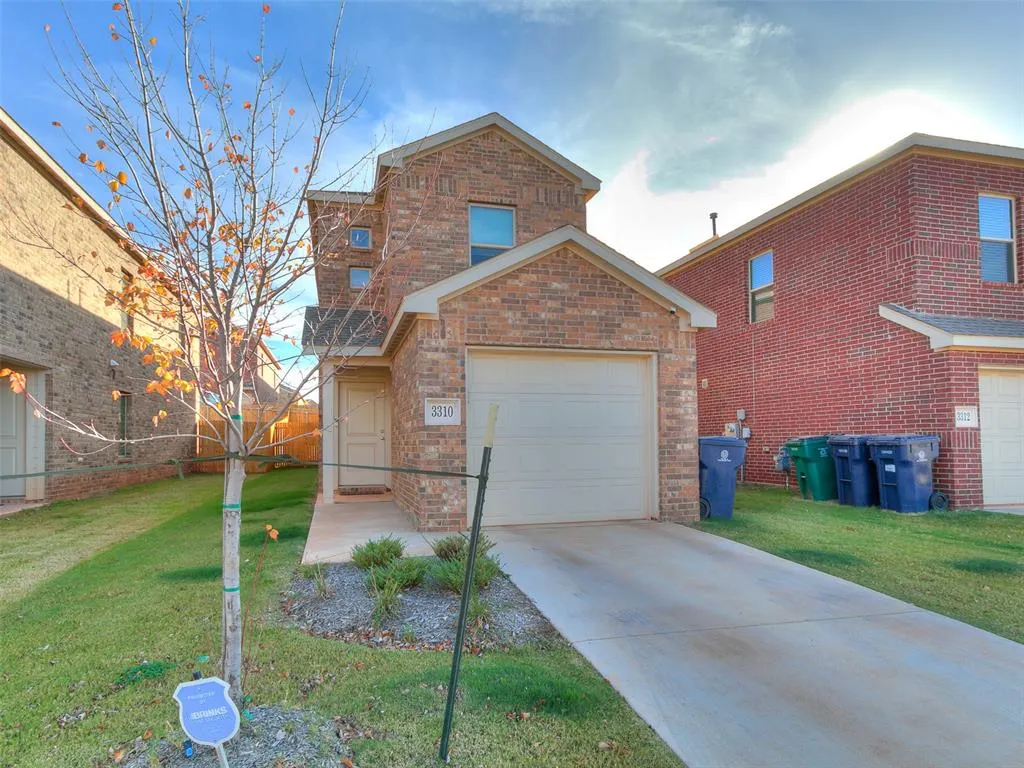
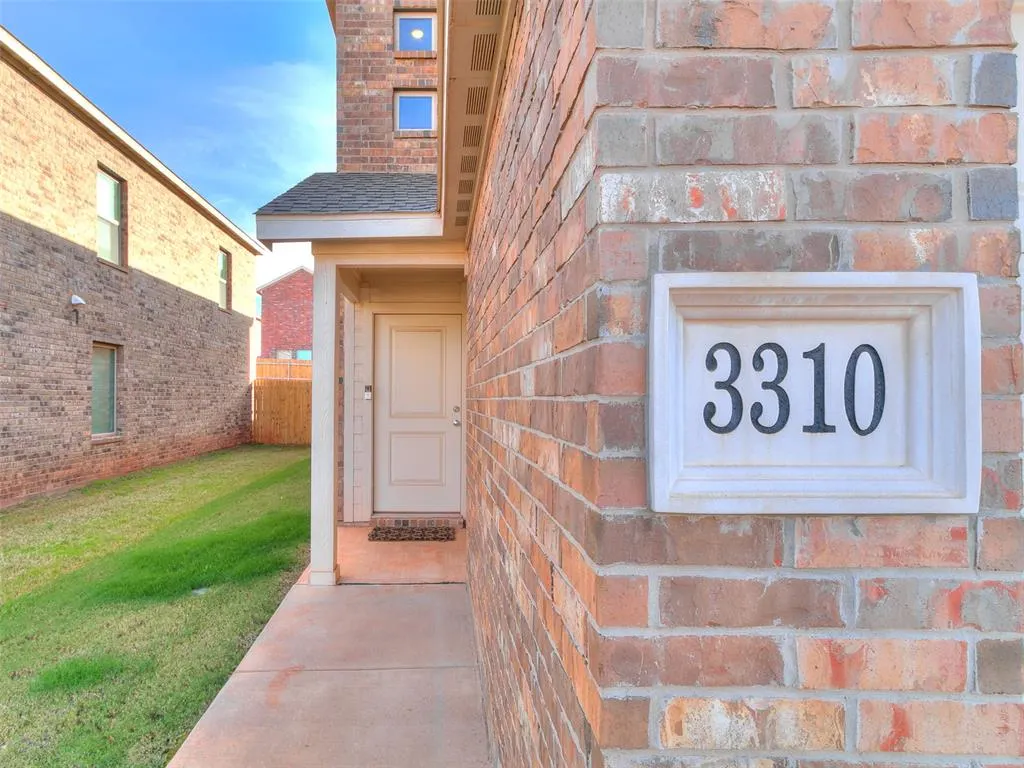
3310 Nw 149th Street, Oklahoma City, OK
Price
$ 272,000
Property Attributes
- MLS#1240064
- TypeSingle Family
- Listing Status Active
- CountyOKLAHOMA
- CityOklahoma City
- NeighborhoodParkway Square
- Zip73134
- StyleModern
- Year Built2024
- Price$ 272,000
- Bedrooms3
- Full Bathrooms2
- Half Bathrooms1
- Sqr Footage1359
- Lot Size0.0693 Acres
Data Source:
Oklahoma City Metro MLS (OKCAR)
Property Description
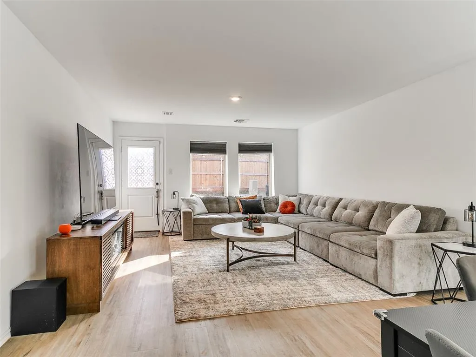
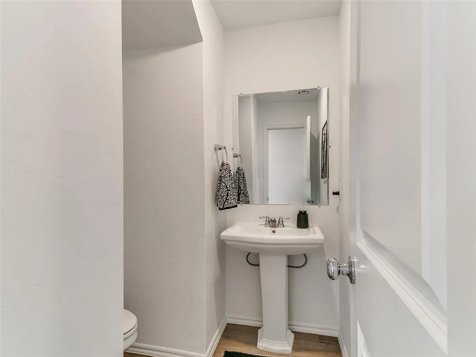
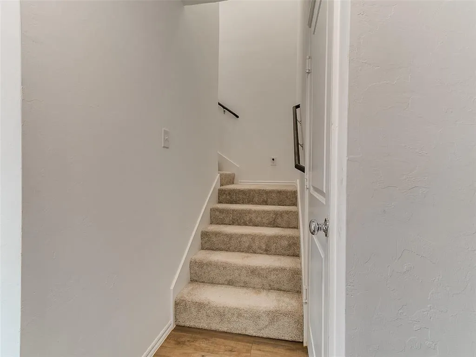
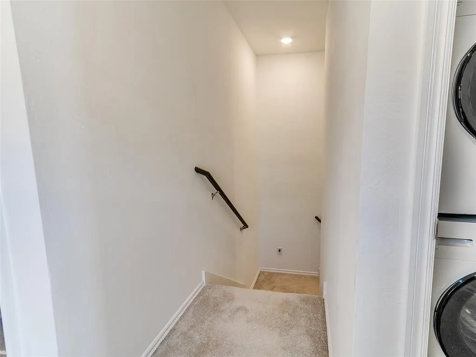
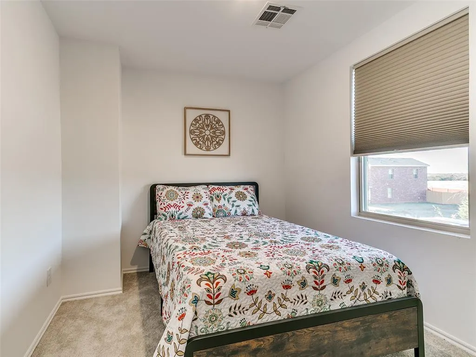
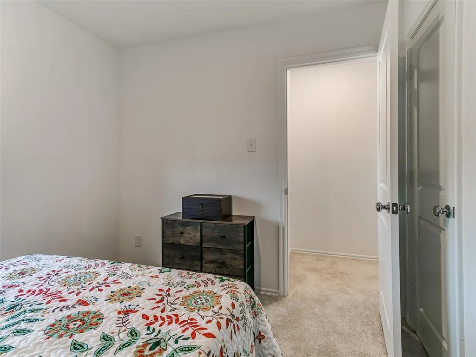
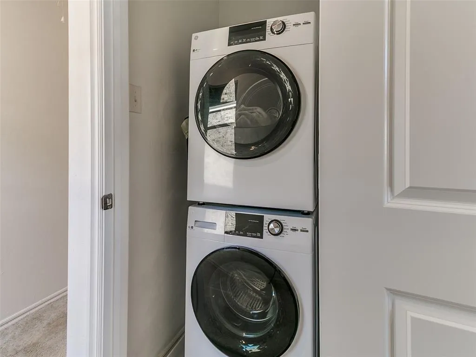
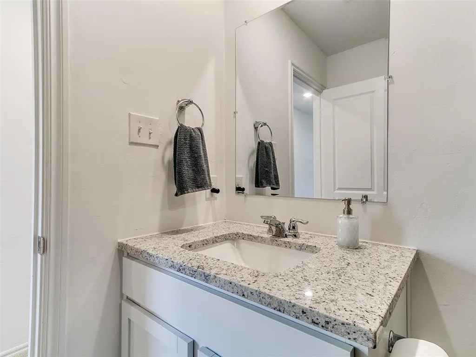
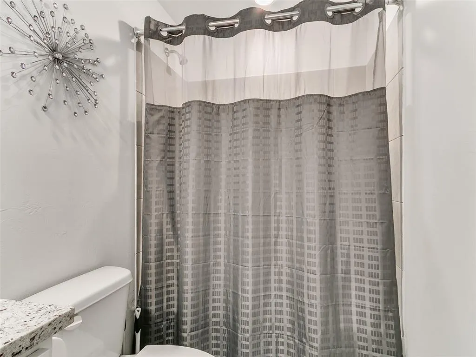
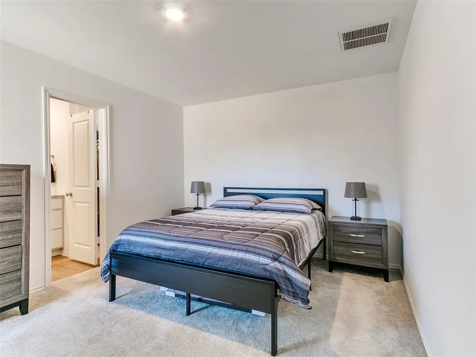
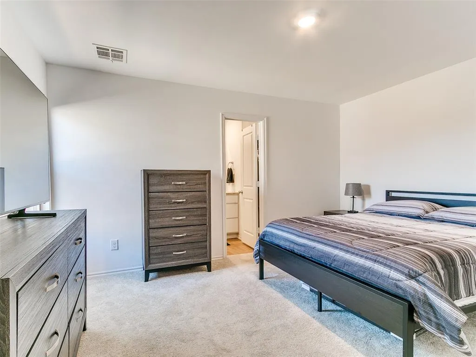
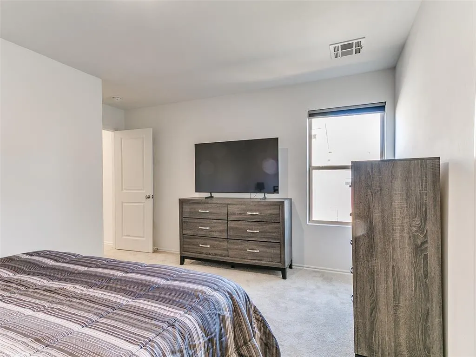
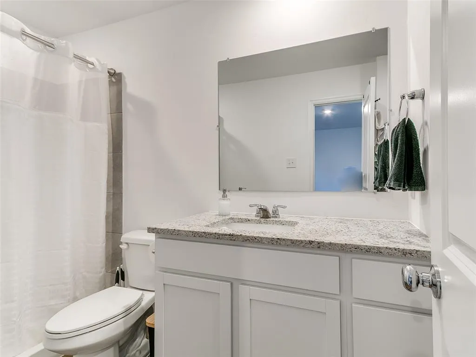
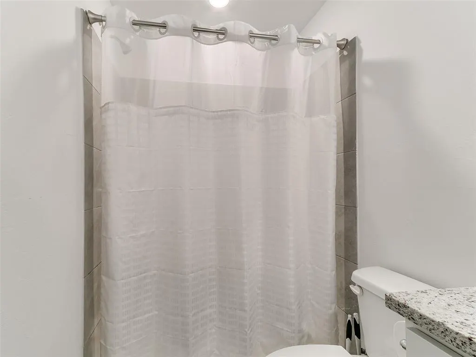
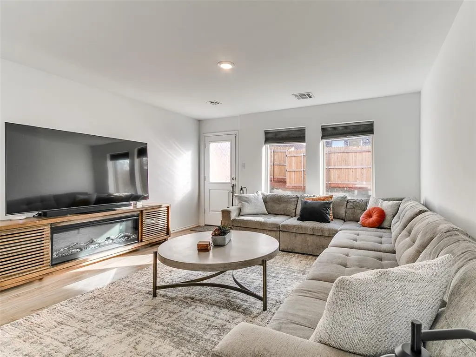
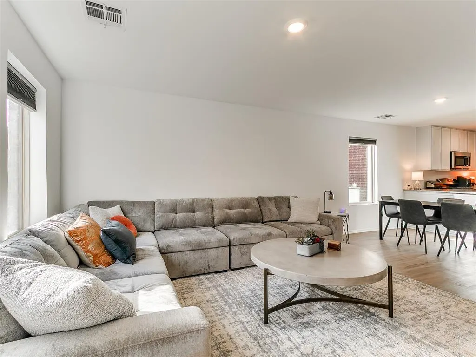
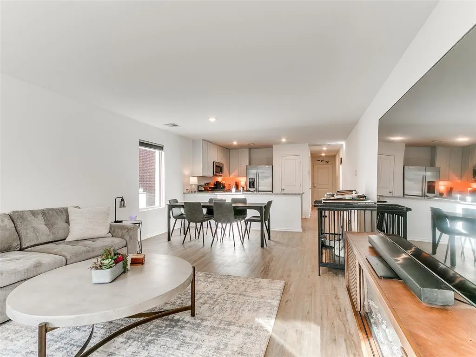
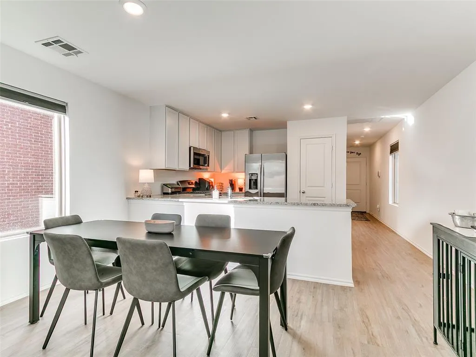
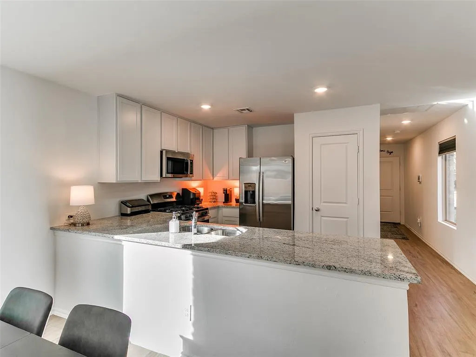
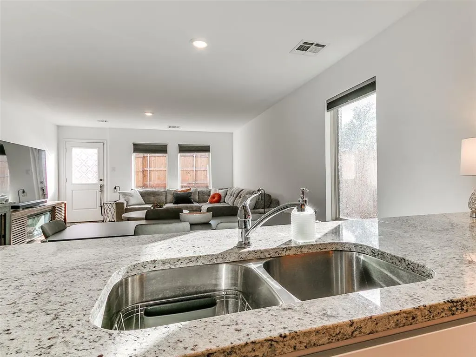
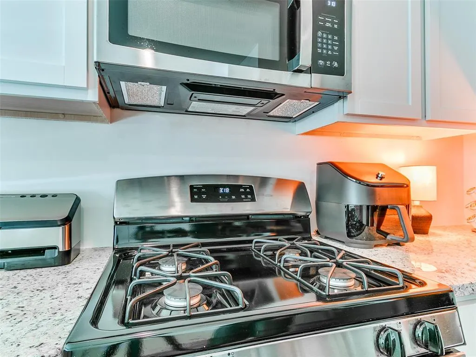
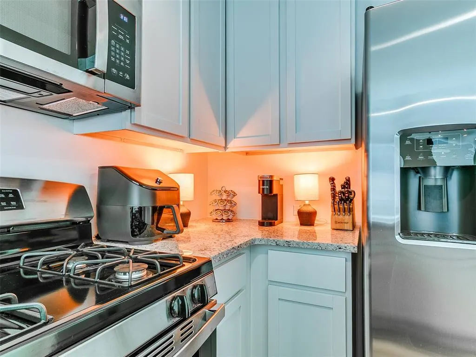
Assumable FHA financing for qualified buyers. This well-kept 3-bed, 2.5-bath contemporary home offers a highly functional layout. Located in the Edmond School District, it features a bright open-concept first floor, upstairs owner's suite, & quick access to nearby shopping, daycares, & new restaurants. First floor is perfectly designed for everyday living & entertaining, with a bright kitchen & a seamless flow into the main living area.Modern Kitchen: Comes equipped with a gas range, dishwasher, refrigerator, disposal, microwave, & washer and dryer. All bedrooms located upstairs. The primary bedroom features a private en-suite bath & spacious walk-in closet. A stylish powder room is located on the main floor. There is a fenced yard with a covered porch & an underground sprinkler. (FHA) mortgage with a fixed interest rate of 4.25%. Current Principal Balance: $250,523.98 (as of Sept. 2026) Remaining Term: 28 years remaining. Truth in Lending Act (TILA) Disclosures & Financing Terms: To assume this loan, a qualified buyer must meet the underwriting guidelines. Financing the purchase of this property involves the following terms. Estimated Down Payment / Equity Gap: $21,476.02 at asking price (difference between purchase price & the assumed loan balance, which the buyer must provide via cash or separate financing).Assumption Fee: one-time processing fee of up to $900 may be charged by the lender to review and approve the creditworthiness of the assuming borrower. Total Monthly Payment: will vary based on required escrow accounts, including local property taxes, homeowner's insurance premiums, and an FHA Monthly Mortgage Insurance Premium. Credit approval required. Standard lender underwriting fees, title charges, and escrow setup fees apply. Actual Annual Percentage Rate (APR) for the assumption process may vary based on final lender fees & prepaids . Financing terms subject to change based on exact date of transfer.
| Elementary School | Middle School | High School |
|---|---|---|
| Angie Debo ES | Summit MS | Santa Fe HS |
| Price History | |
|---|---|
| 7/18/2026 | Listed $275,000 |
| 9/21/2026 | 2$272,000 |
General Features
| Heating | Natural Gas |
|---|---|
| Cooling | Electric |
| Possession | Closing |
| Roof | Tar/Gravel |
| HOA Fee | 300 |
| Garage Spaces | 1 |
| Association Fee Includes | Common Area Maintenance |
| Architectural Style | Modern |
| Construction Materials | Brick & Frame |
| Year Built | 2024 |
| Property Subtype | Single Family Residence |
| County | Oklahoma |
| Property Type | Residential |
| Full Baths | 2 |
| Status | Active |
| Directions | From Portland Avenue turn east. Take the third turn on the south side of the street to enter the neighborhood,Parkway Square. Turn right on 149th. House is on the left side of the street. |
| High School | Santa Fe HS |
| City | Oklahoma City |
| Disclosures | Yes |
| High School District | Edmond |
| Lot Size Square Feet | 3019 |
| Elementary School | Angie Debo ES |
| Middle/Junior High School | Summit MS |
| Standard Status | Active |
| Tax Lot | 002 |
Interior Features
| Fireplace Features | None |
|---|---|
| Half Baths | 1 |
| Total Bedrooms | 3 |
| LivingAreaSource | Assessor |
| Total Baths | 3 |
Exterior Features
| Exterior Amenities | None |
|---|---|
| Lot Features | Interior Lot |
| Foundation Details | Slab |
| Lot Size Acres | 0.0693 |
Amenities
- Foreclosure
- Views
- Short Sale
- New Construction
- Adult 55+
- Lease To Own
- No HOA Fees
- Furnished
- Primary On Main
- Air Conditioning
- Seller Finance
- Green
- Fixer Upper
- Horse
- Golf
- Fireplace
- Deck
- Garage
- Basement
- Pool
Property vs Single Family Average in 73134
Price
Year Built
Visits
 Copyright© 2026 MLSOK, Inc. listing content is believed to be accurate but is not guaranteed. Subject to verification by all parties. The listing information being provided is for consumers personal, non?commercial use and may not be used for any purpose other than to identify prospective properties consumers may be interested in purchasing. This listing data is copyrighted and may not be transmitted, retransmitted, copied, framed, repurposed, or altered in any way for any other site, individual
